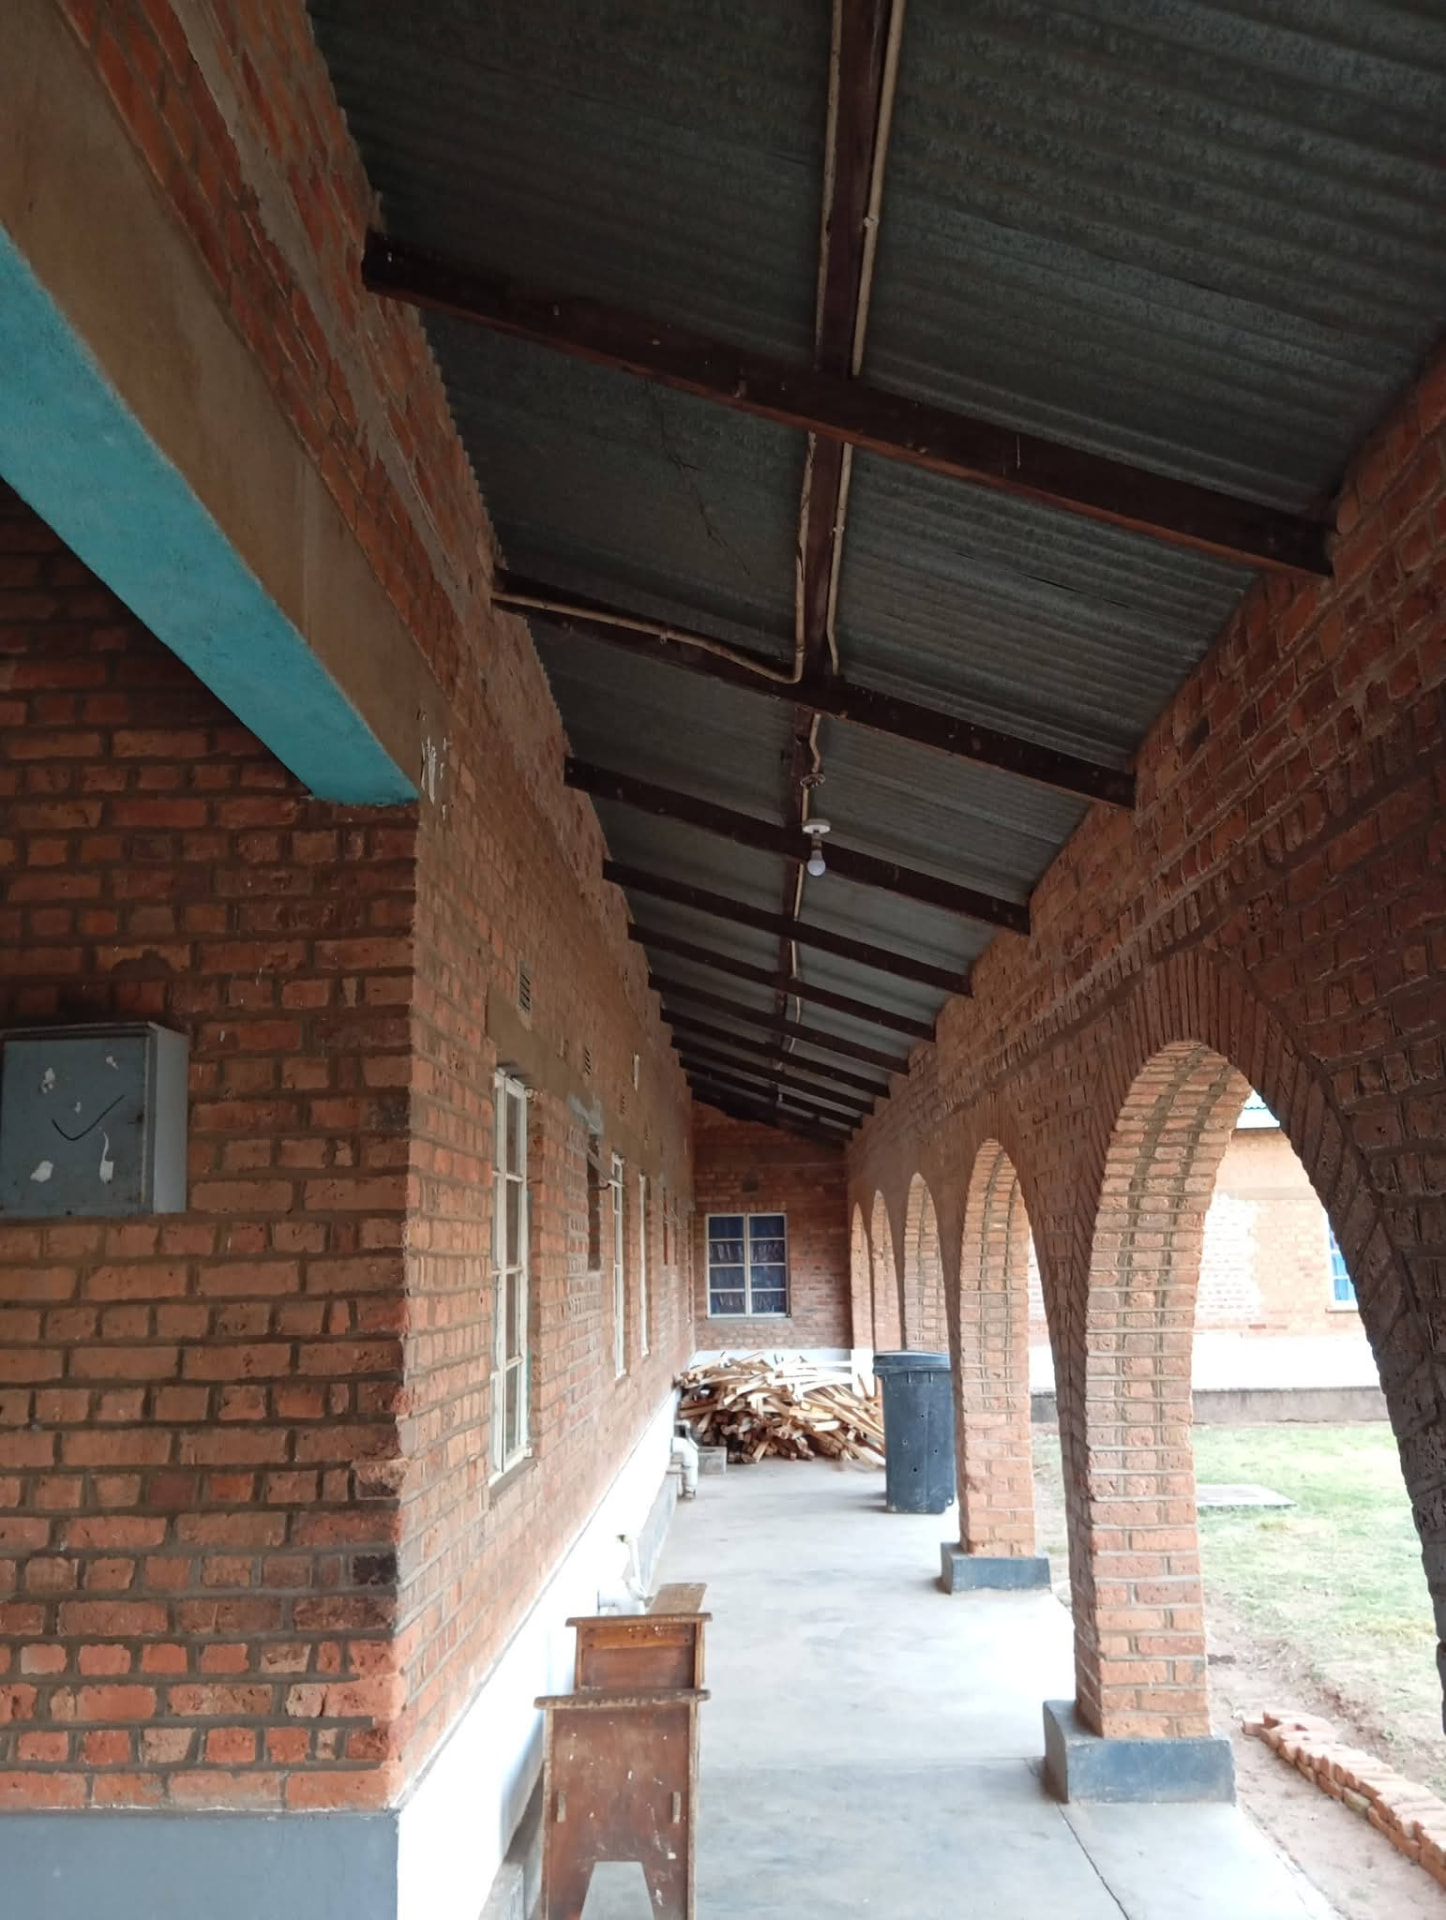
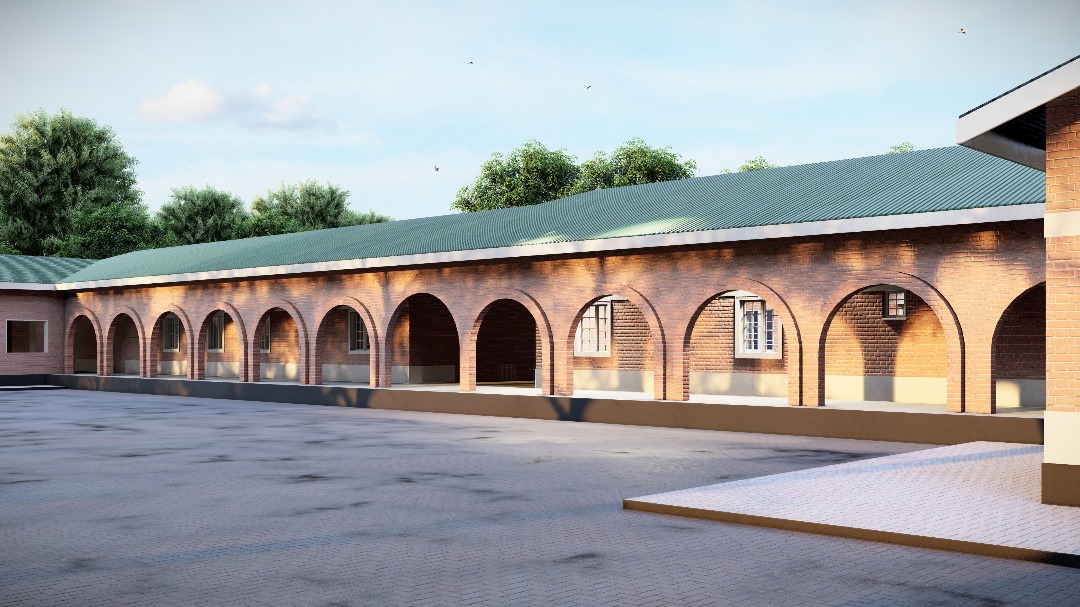
Completed brick building with an arched walkway

Blex Construction

Our Work
What we do

Our Services

A complete building and civil works offering under one accountable contractor.

Building Construction

Residential, commercial and institutional structures built to spec, on schedule.

Request Quote →
Renovations & Maintenance

Upgrades, repairs and planned maintenance that restore value to your property.

Request Quote →

Roofing

Trusses, sheeting and tiled roofs installed watertight and built to last.

Request Quote →

Plumbing

Water reticulation, drainage and sanitary fittings by certified plumbers.

Request Quote →

Electrical Installation

Safe wiring, distribution boards, lighting and power installations.

Request Quote →

Painting & Decorating

Skimming, cornices, wall panelling and premium interior finishes.

Request Quote →

Tiling

Precision floor and wall tiling with clean joints and level surfaces.

Request Quote →

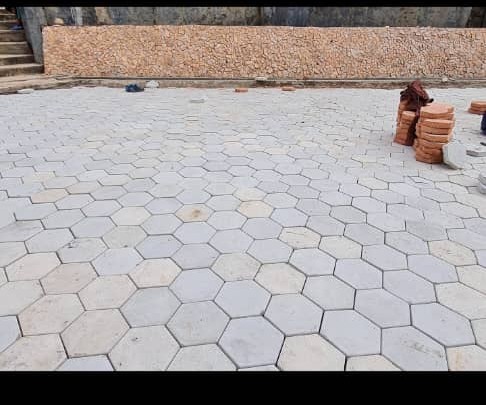
Paving

Driveways, walkways and parking areas in durable interlocking pavers.

Request Quote →

Quantity Surveying

Accurate BOQs, cost planning and valuations that keep budgets honest.

Request Quote →

Project Management

One accountable team coordinating programme, quality and reporting.

Request Quote →
See us at work

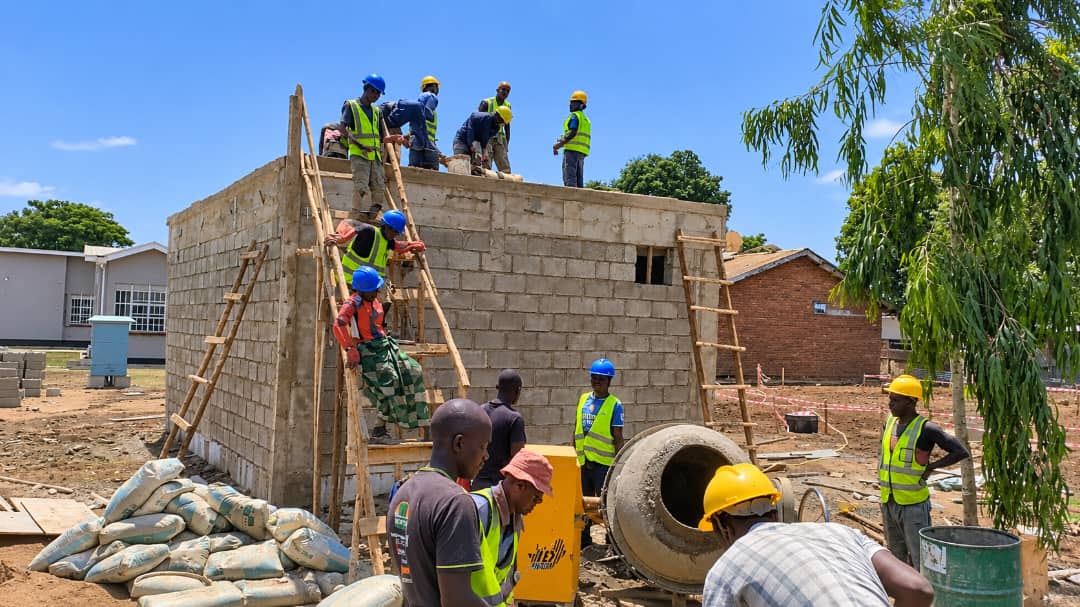
Our Work in Action

A look behind the scenes at our team delivering quality on site.

Real work, real results

Our Projects – Before & After

Drag the slider on each project to reveal the transformation.
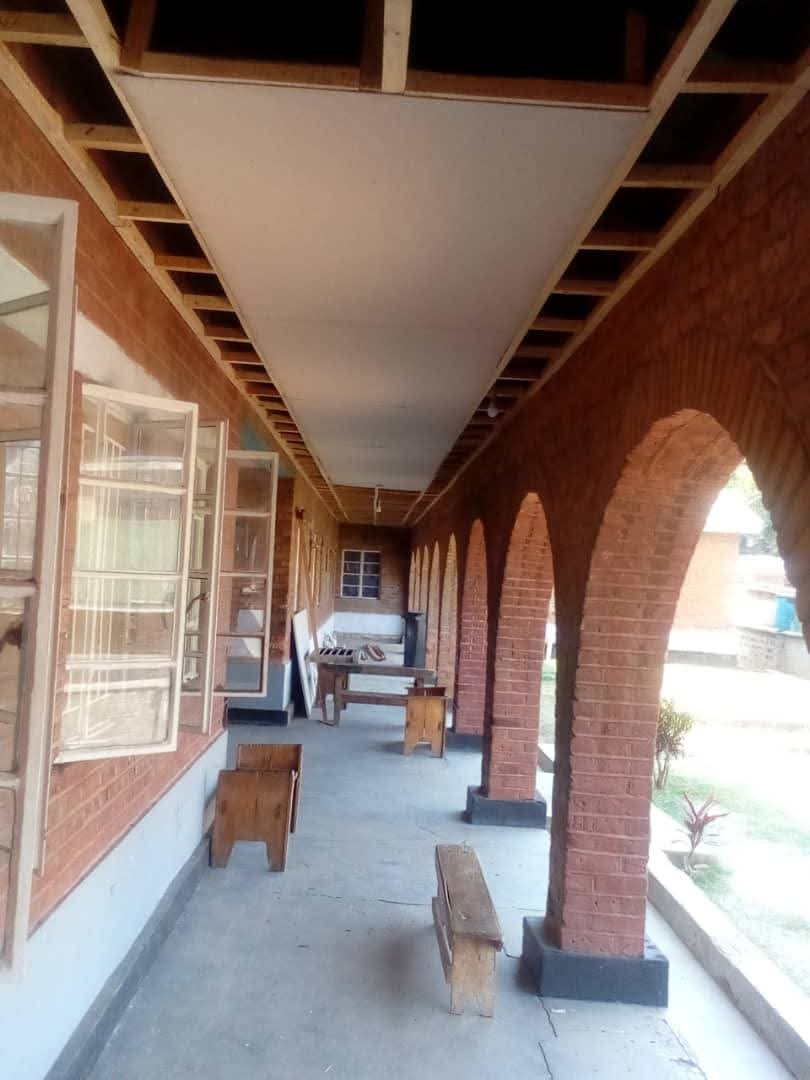
Institutional Block Verandah — after completionInstitutional Block Verandah — before worksBeforeAfter
⇄

Institutional Block Verandah

Exposed roof structure brought to a fully boarded, finished ceiling and clean walkway.
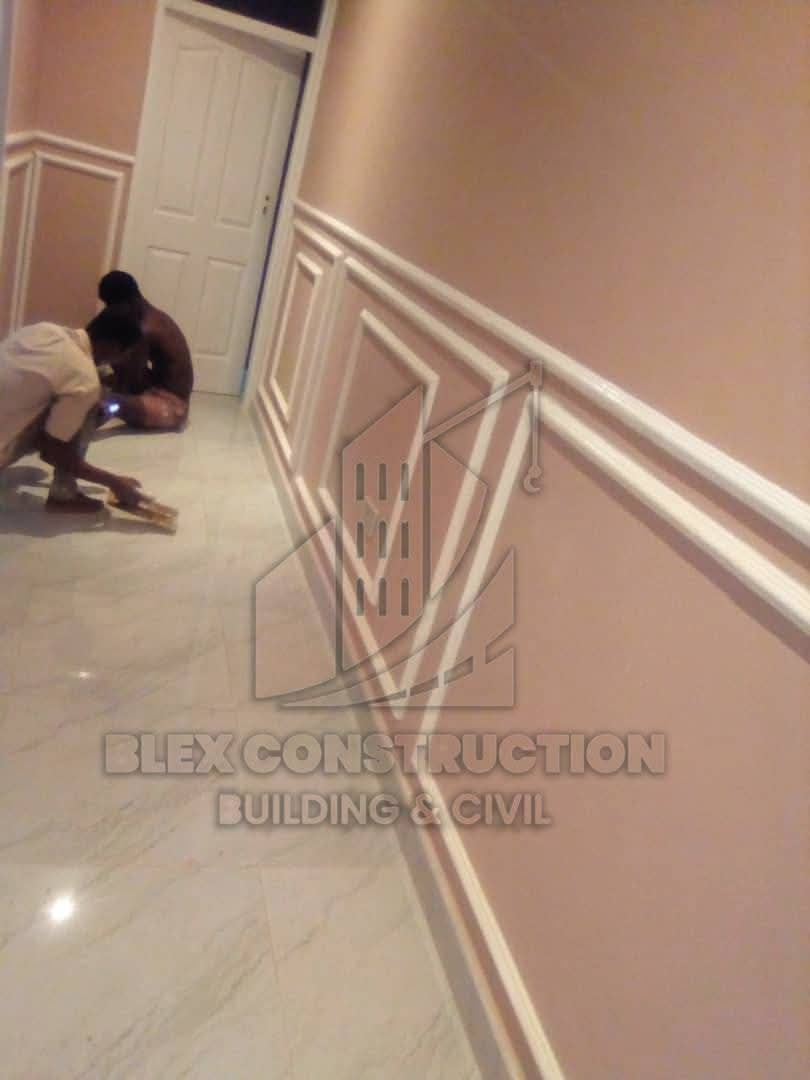
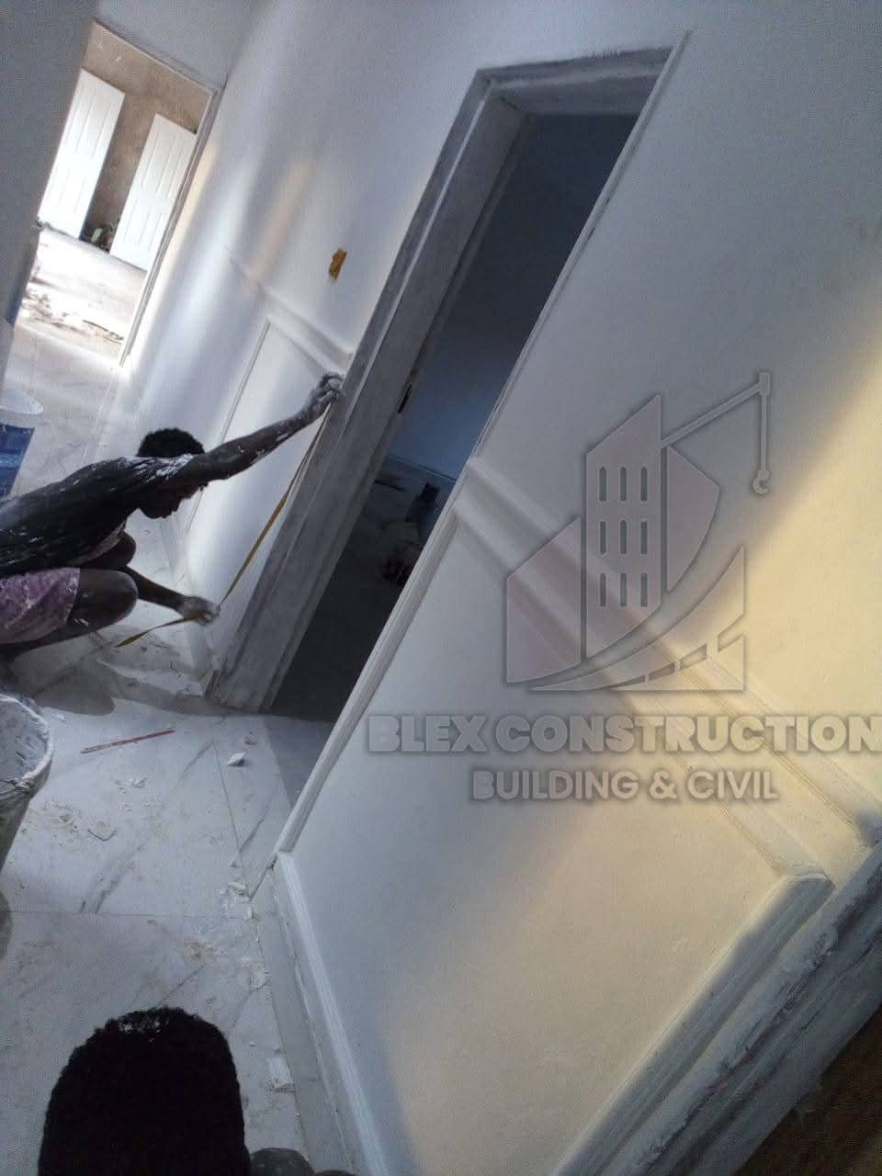
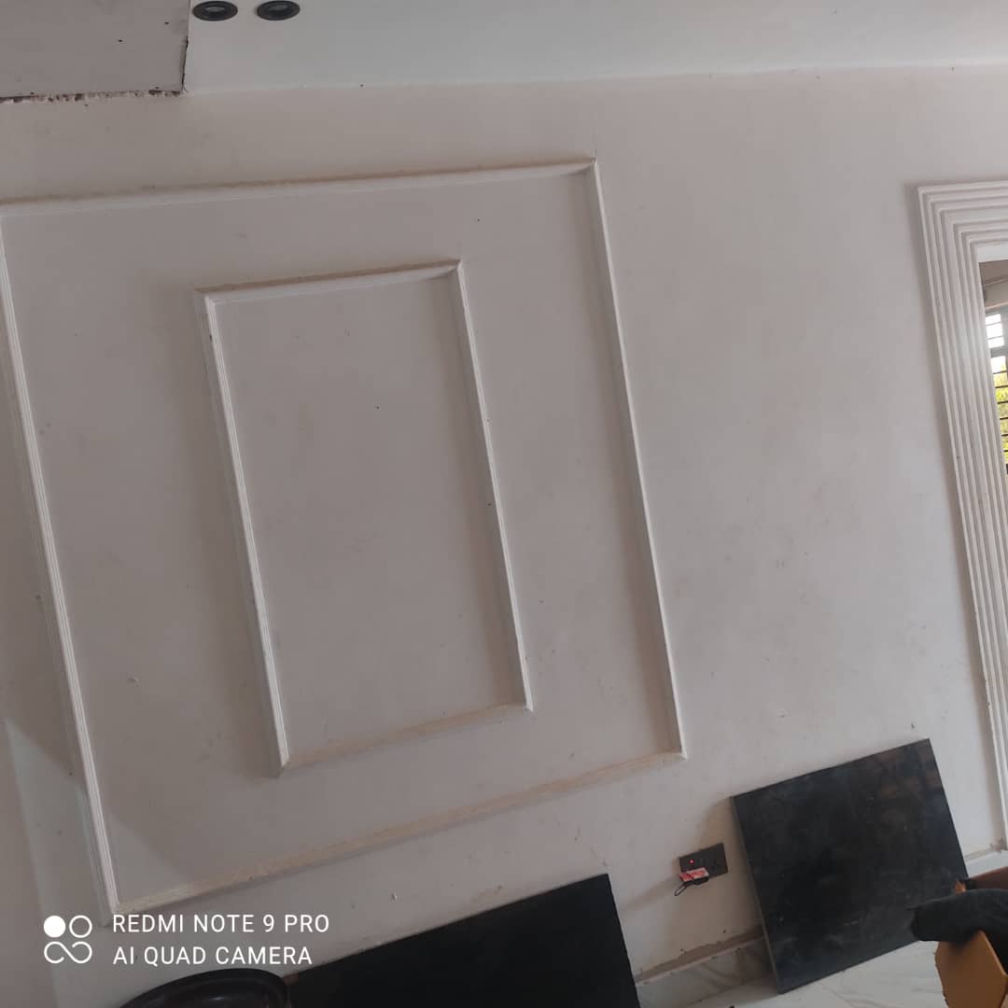
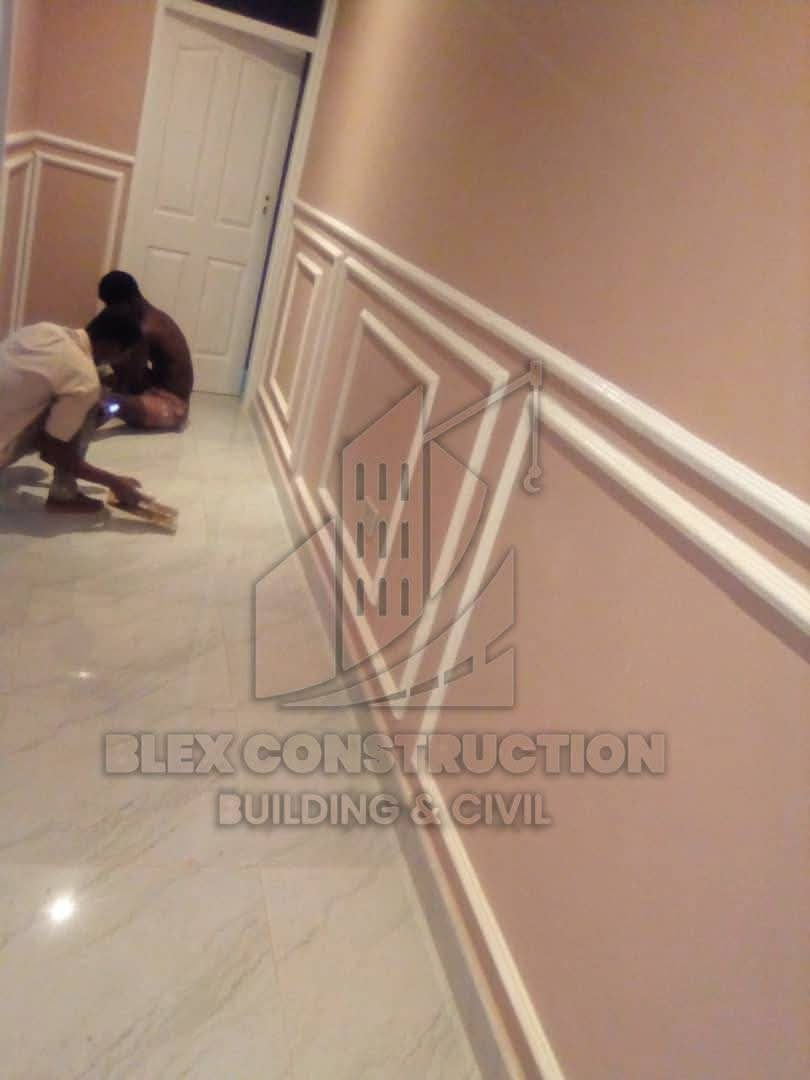
Interior Finishing & Wall Panelling — after completionInterior Finishing & Wall Panelling — before worksBeforeAfter
⇄

Interior Finishing & Wall Panelling

Panelling set out and primed, then finished in colour with polished tiled floors.
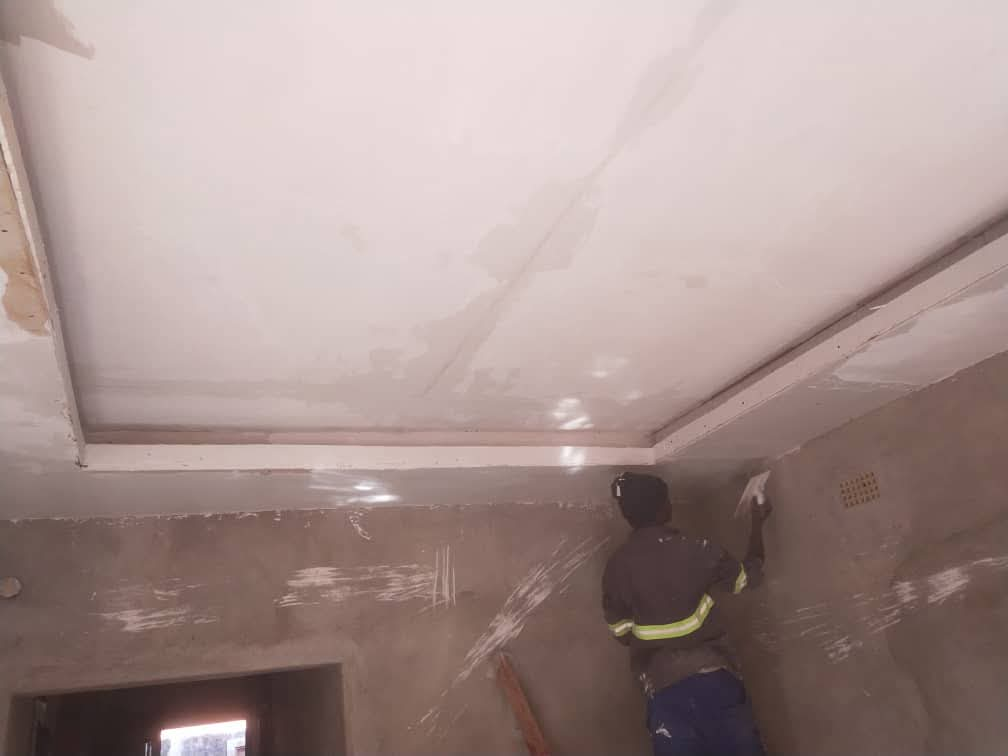
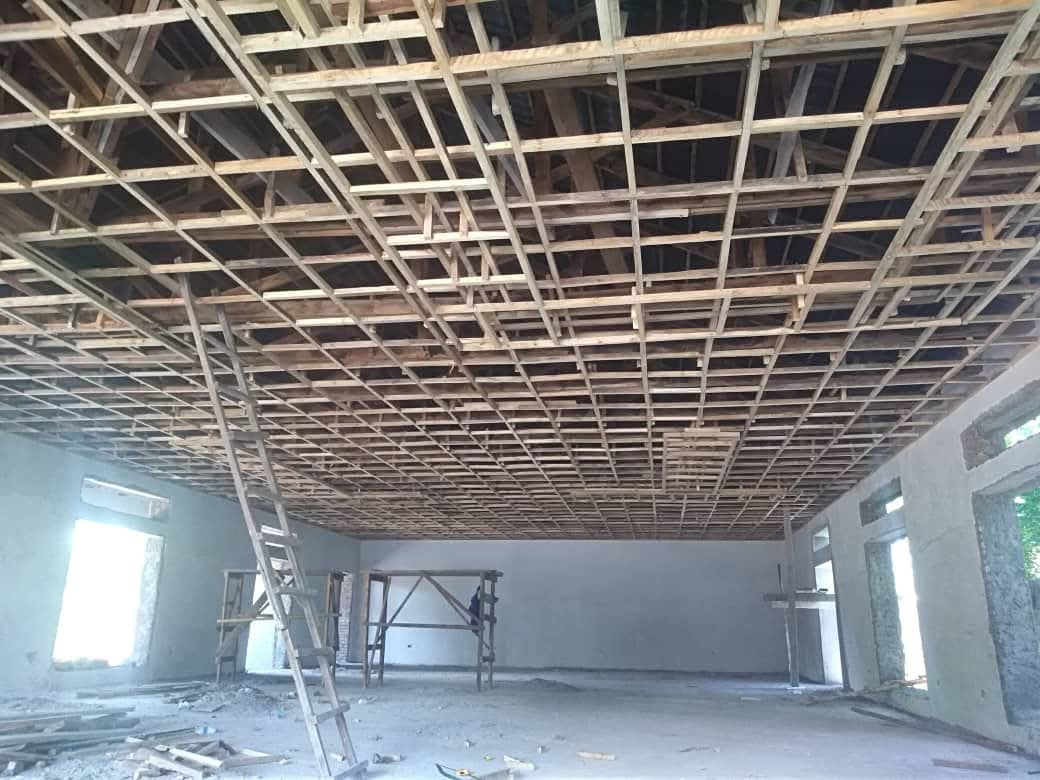
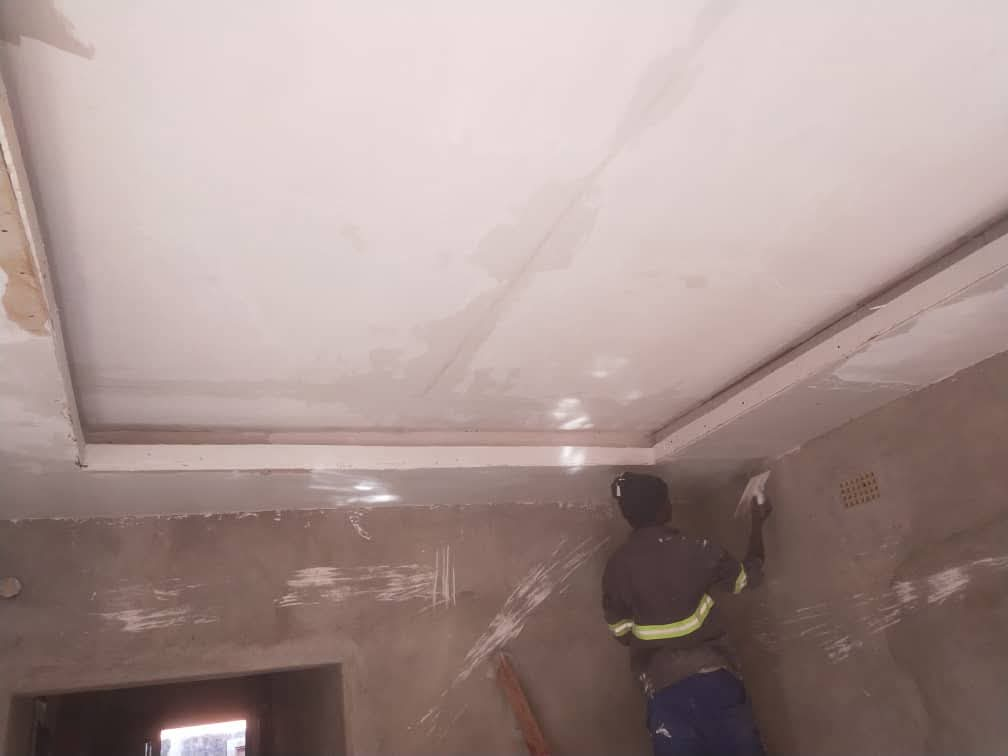
Ceiling & Décor Fit-Out — after completionCeiling & Décor Fit-Out — before worksBeforeAfter
⇄

Ceiling & Décor Fit-Out

Timber ceiling framing boarded, skimmed and finished with crisp cornices.
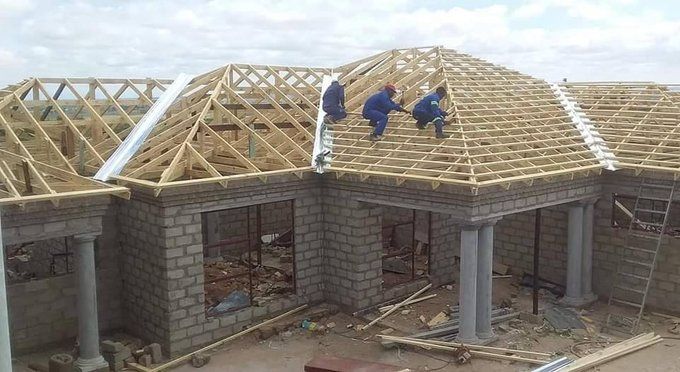
More of Our Work

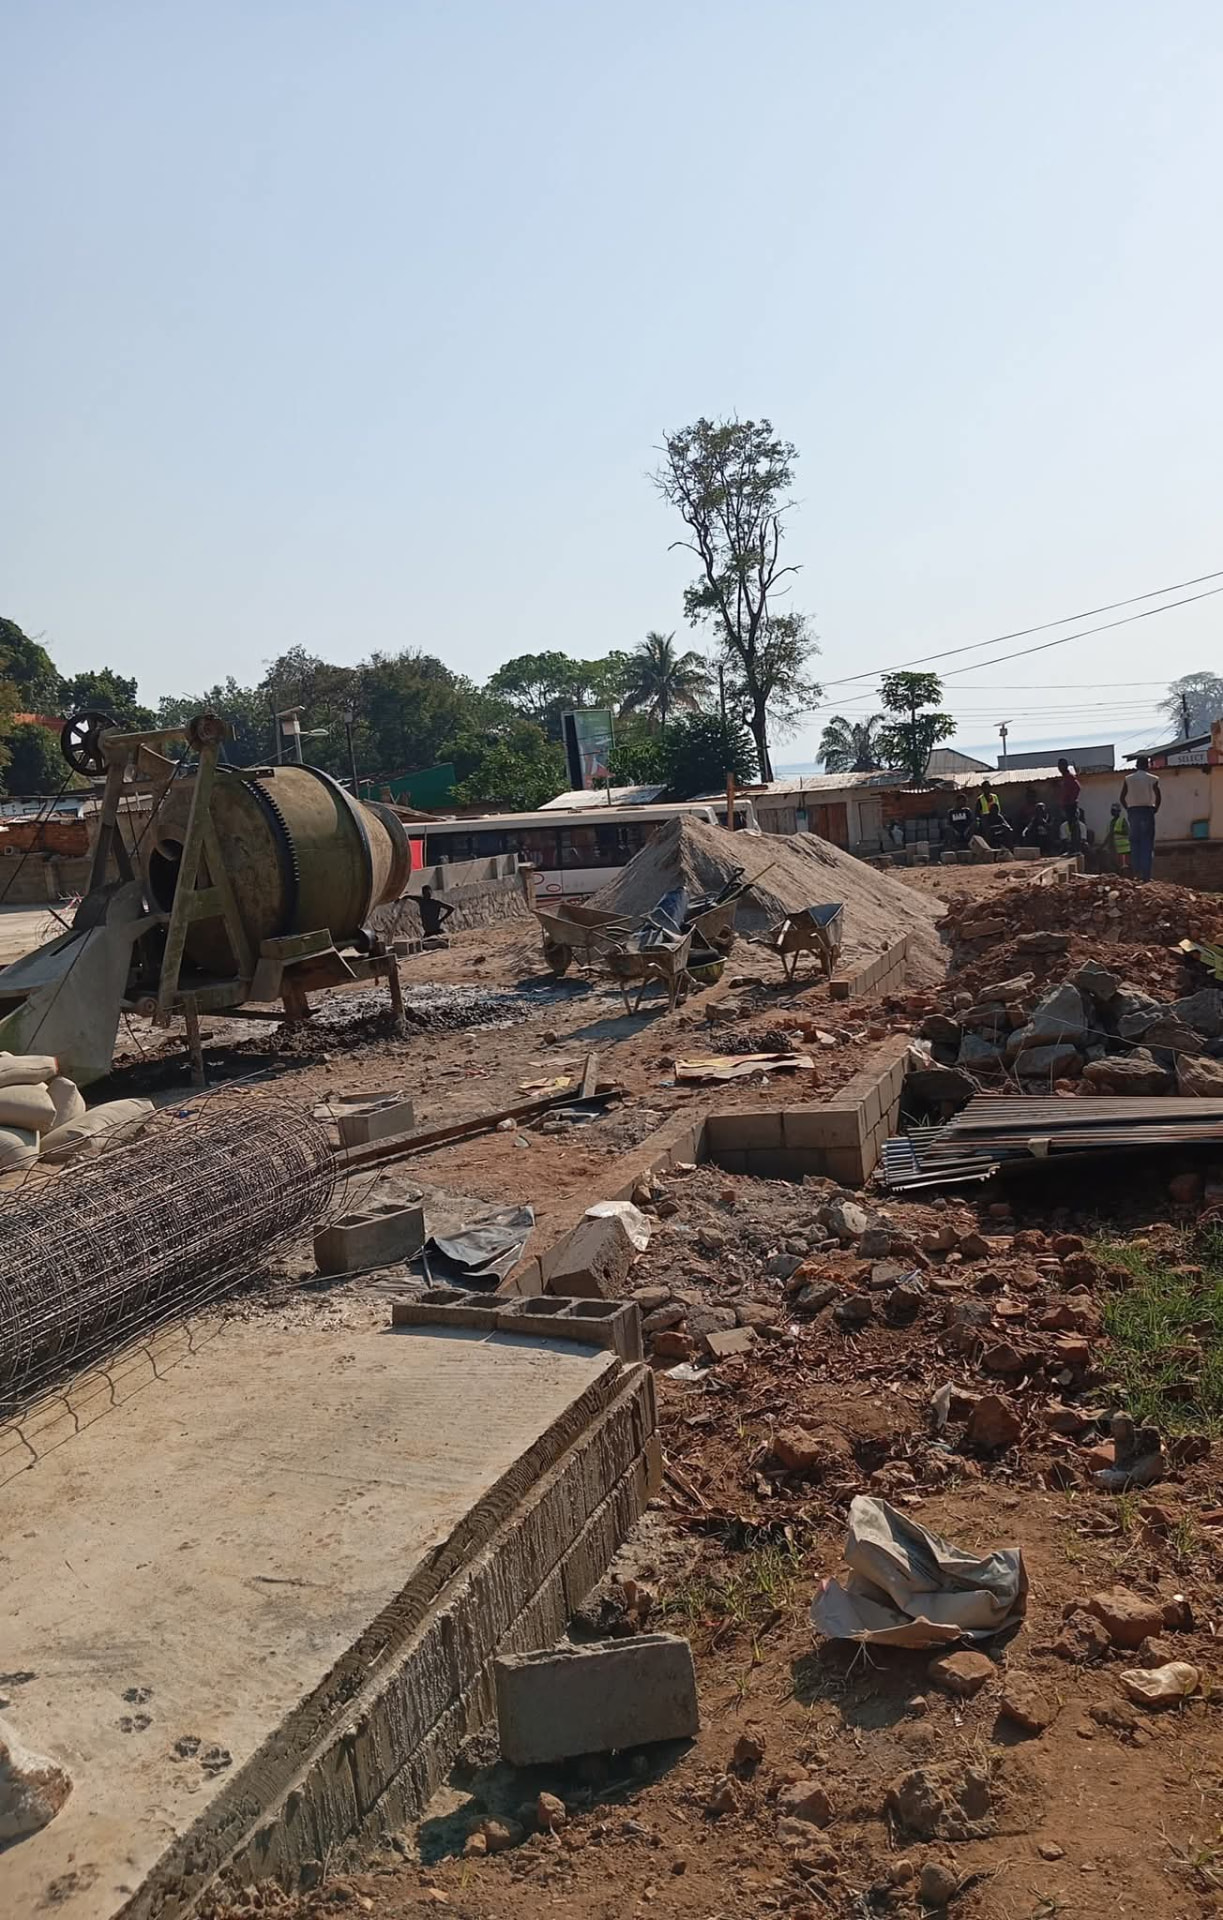
Team installing timber roof trusses on a brick building
Roof Framing
Completed brick building with arched walkway and roof
Brickwork & Roofing
White decorative wall panelling in an interior room
Decorative Wall Panelling
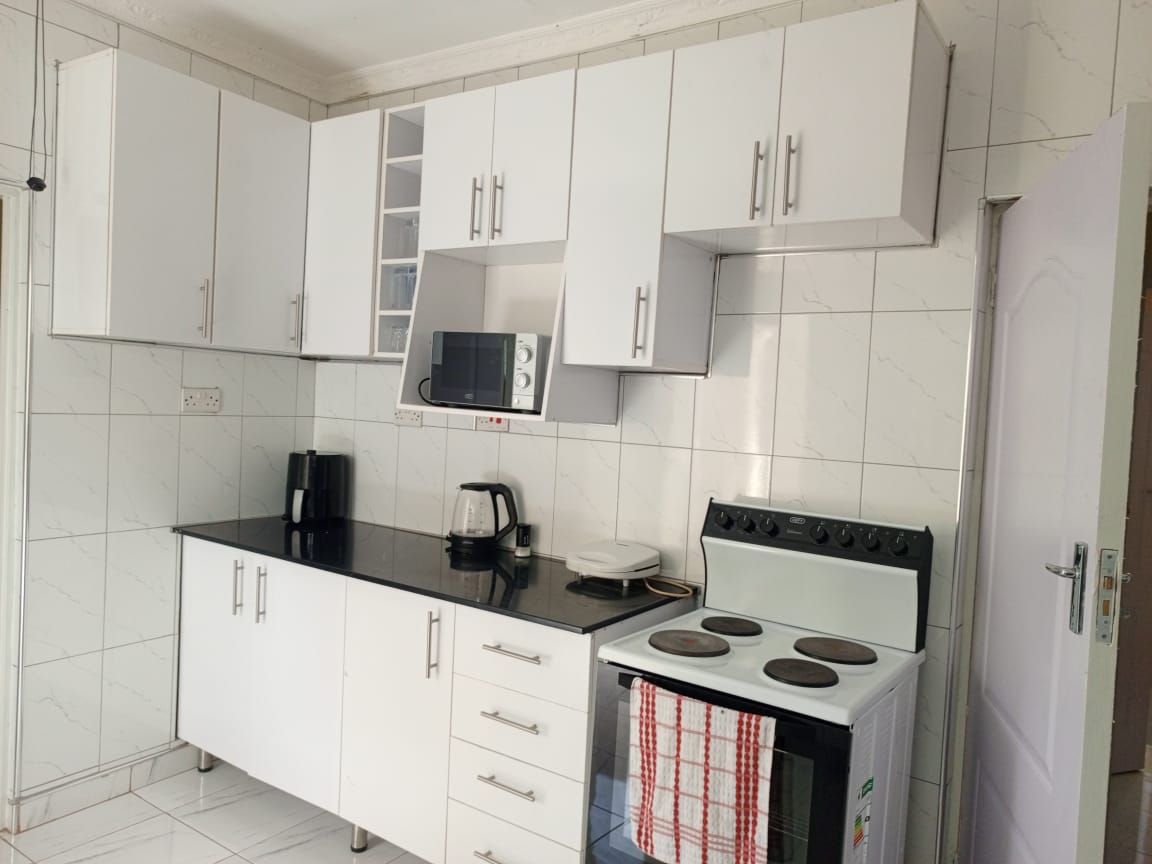
Fitted white kitchen cabinets and tiled walls
Kitchen Finishing
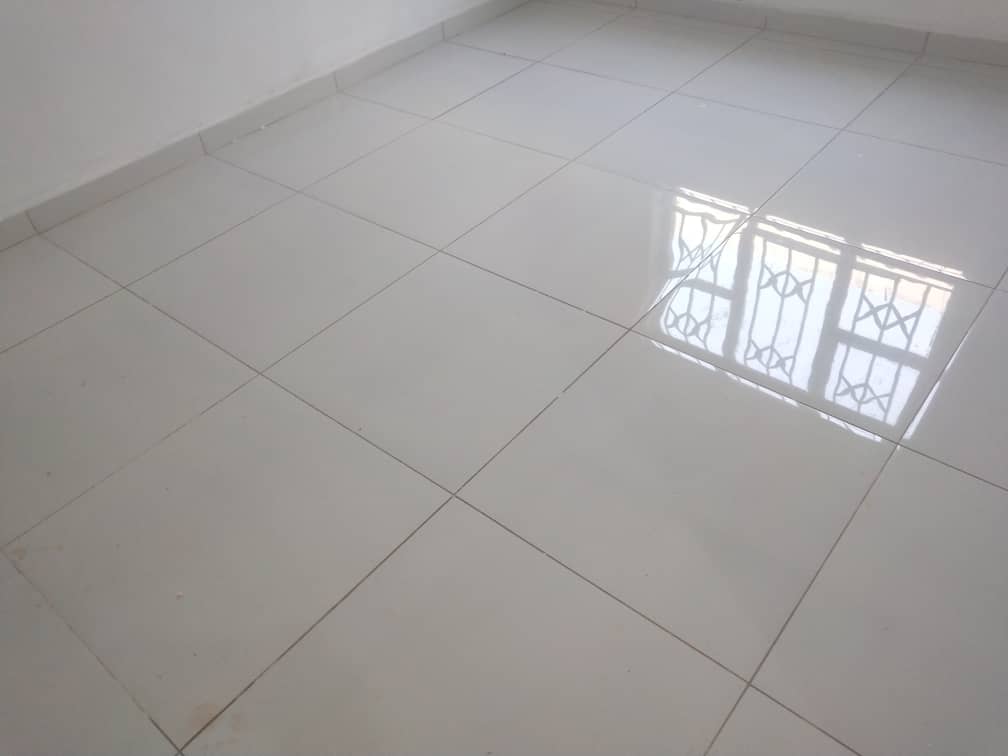
White tiled floor with neatly finished joints
Floor Tiling
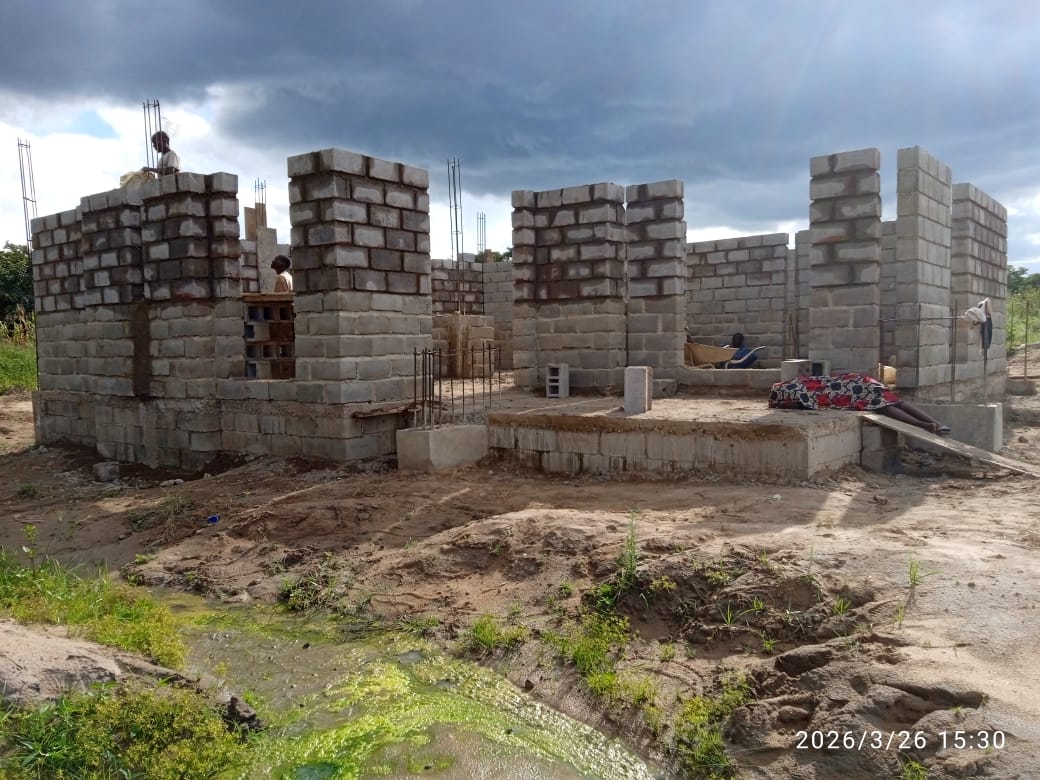
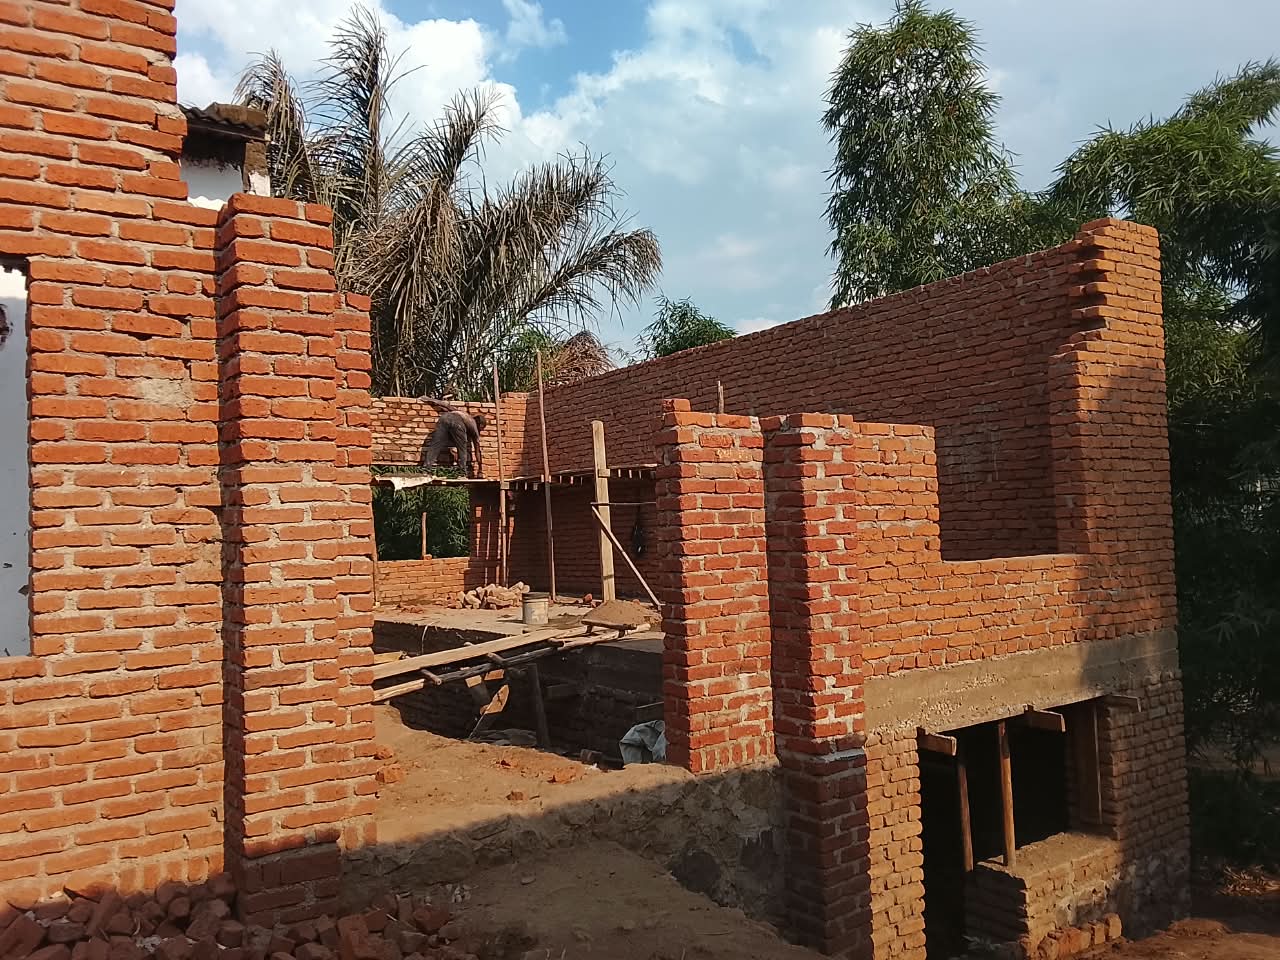
Brick walls under construction on site
Building in Progress
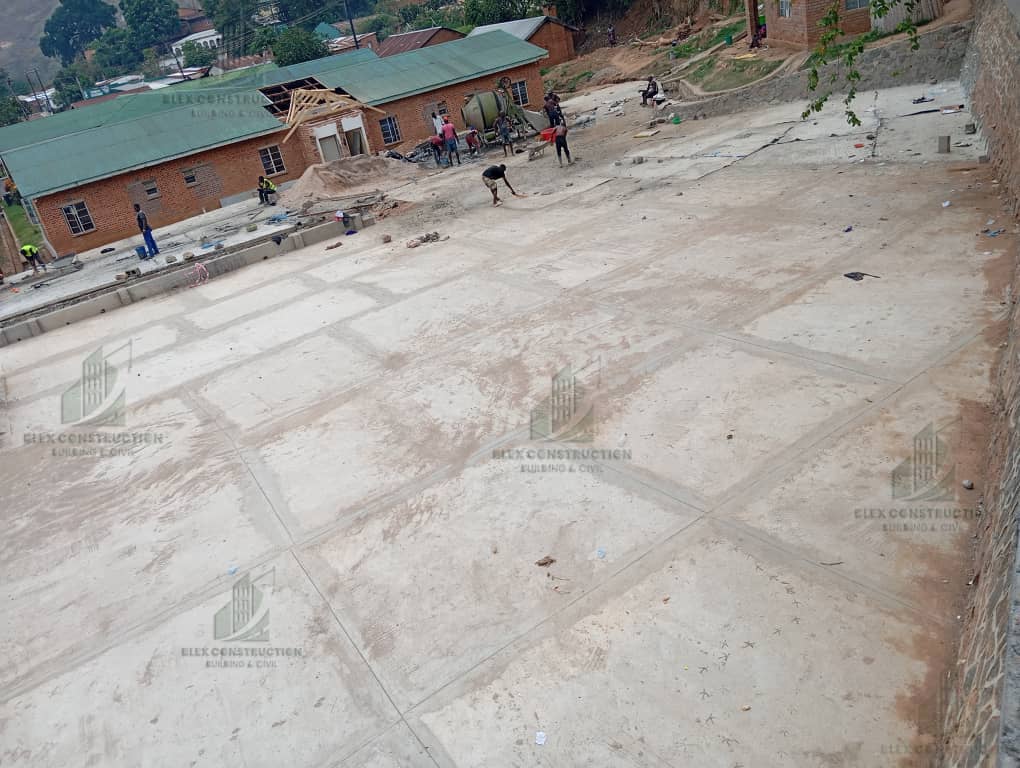
Site groundworks and concrete preparation in progress
Groundworks
Brick walls rising on a residential build with scaffolding
Brick Superstructure
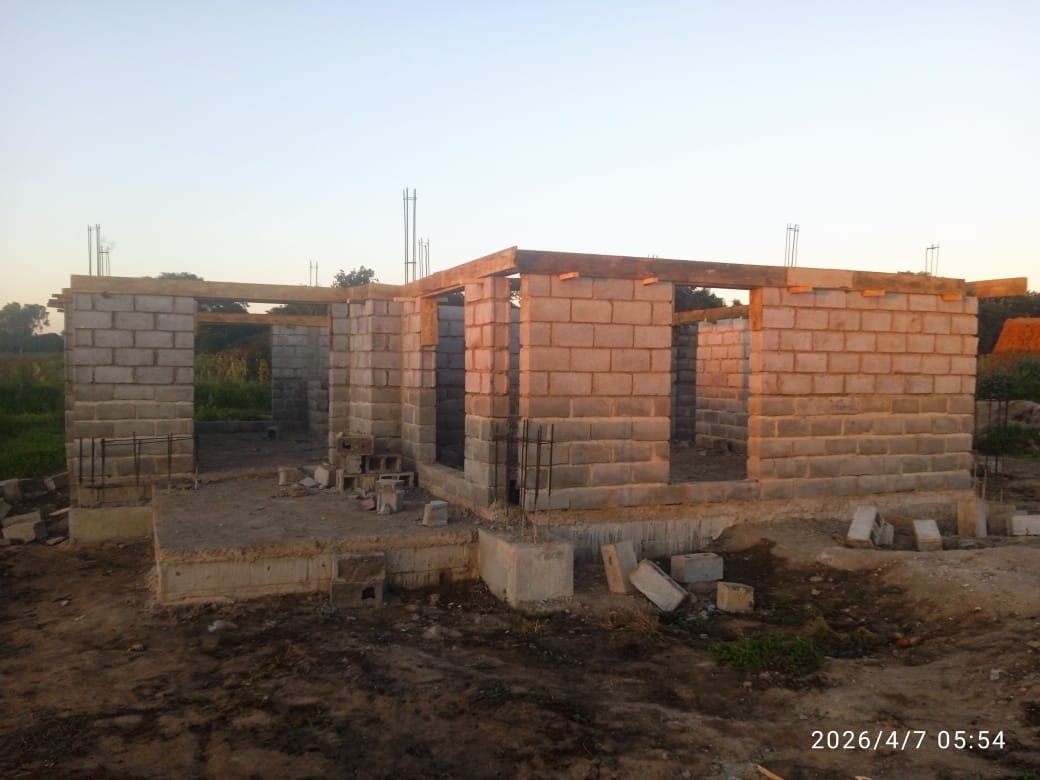
Concrete block walls with timber ring beam formwork
Block Walls & Ring Beam
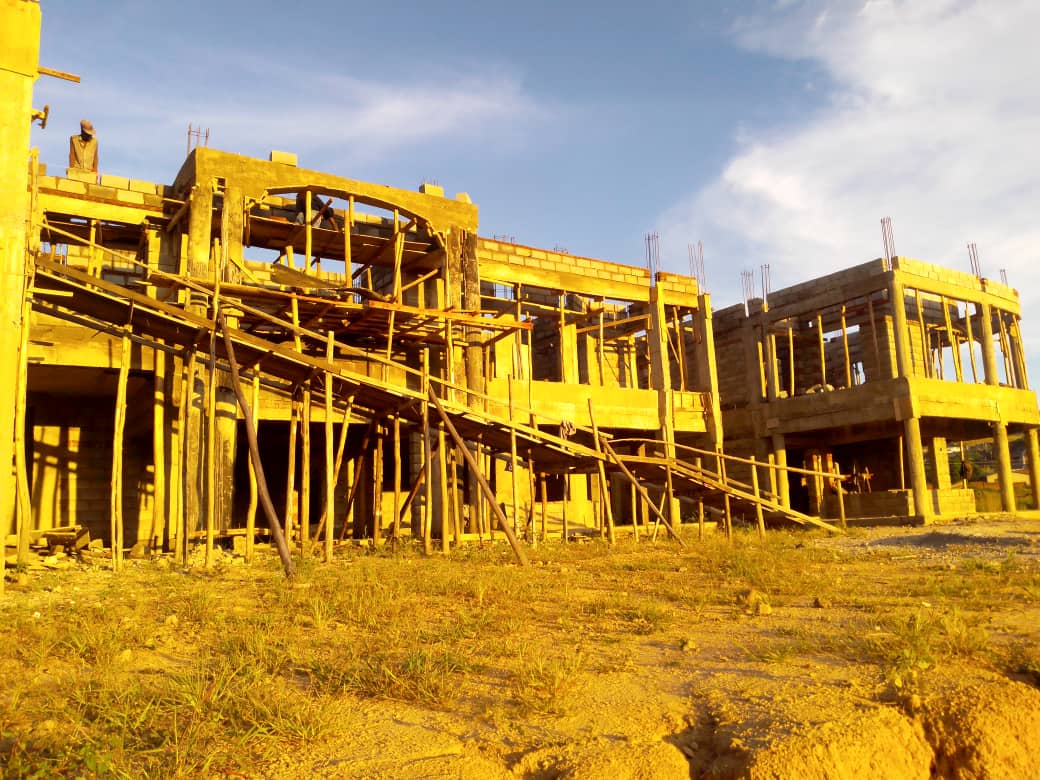
Timber formwork and props supporting a suspended slab
Slab Formwork
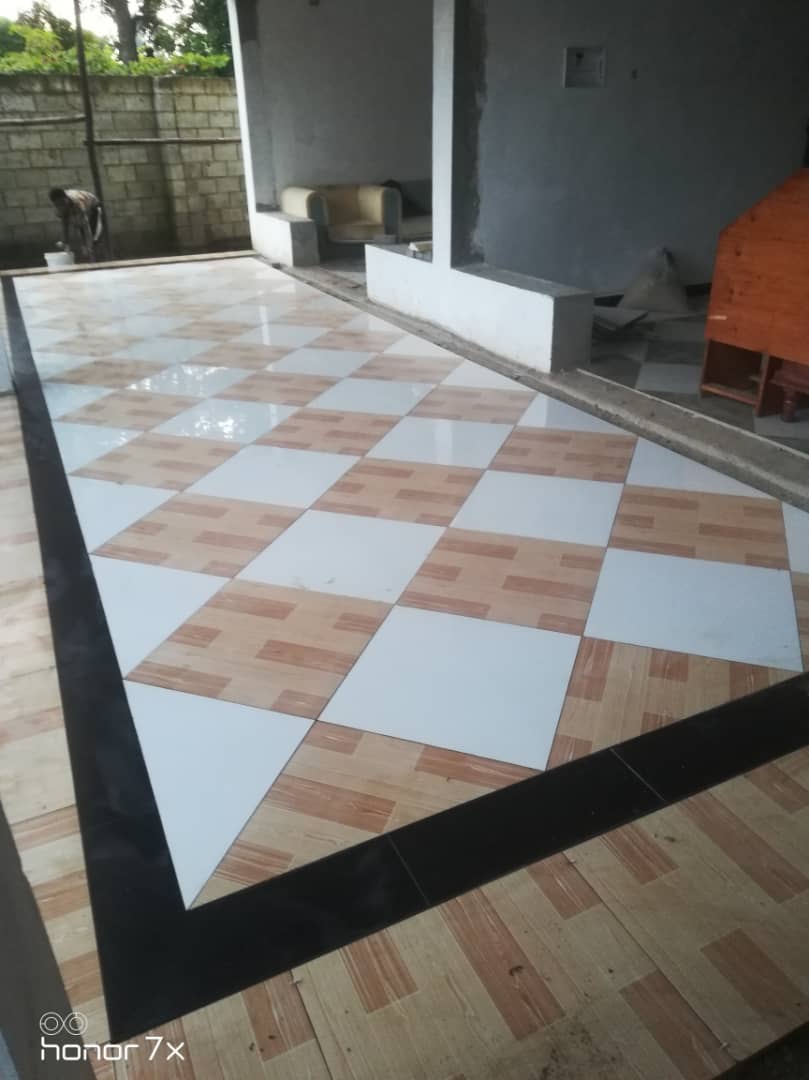
Checkerboard tiled verandah floor with a black border
Verandah Tiling
Interlocking hexagon pavers laid on a driveway
Hexagon Paving
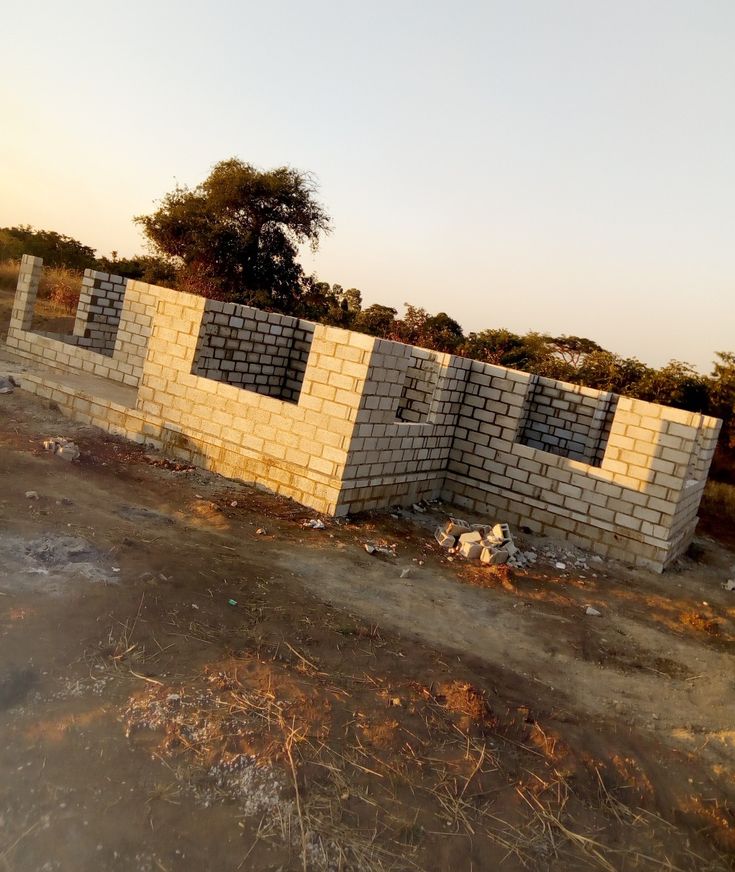
Concrete block walls with window openings at foundation level
Blockwork at DPC Level
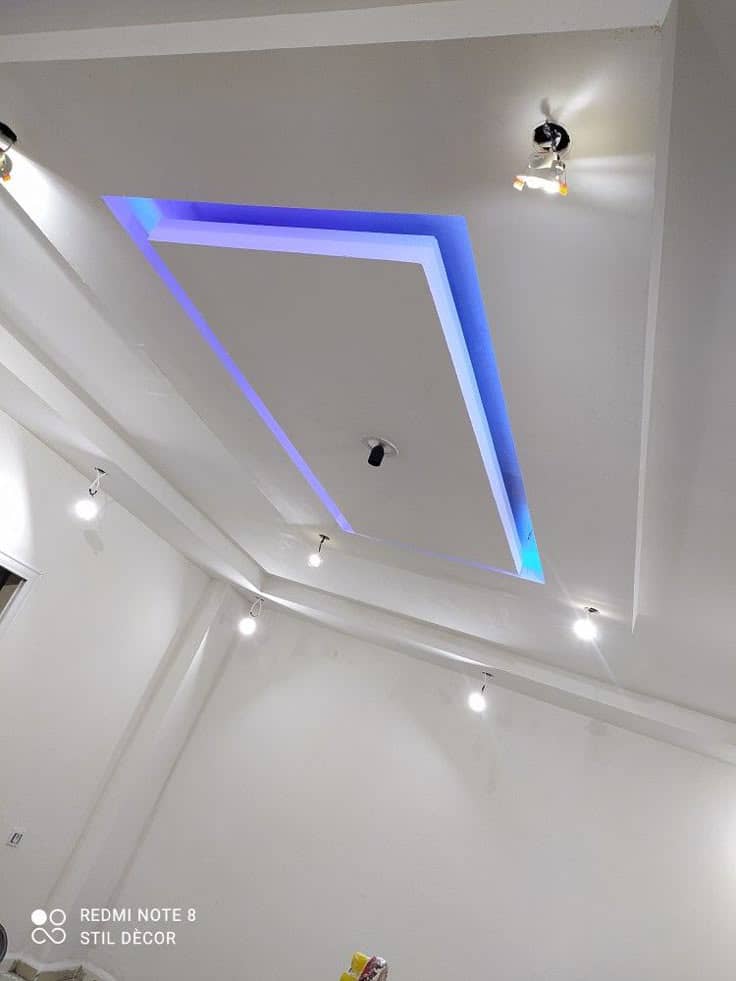
Finished recessed ceiling with LED accent lighting
Feature Ceiling & Lighting
Design & planning

We Plan Every Detail

Before a single block is laid, we plan. Our team produces architectural drawings and 3D renders so you can see exactly what you are paying for — layout, finishes and costs agreed upfront, with no surprises on site.
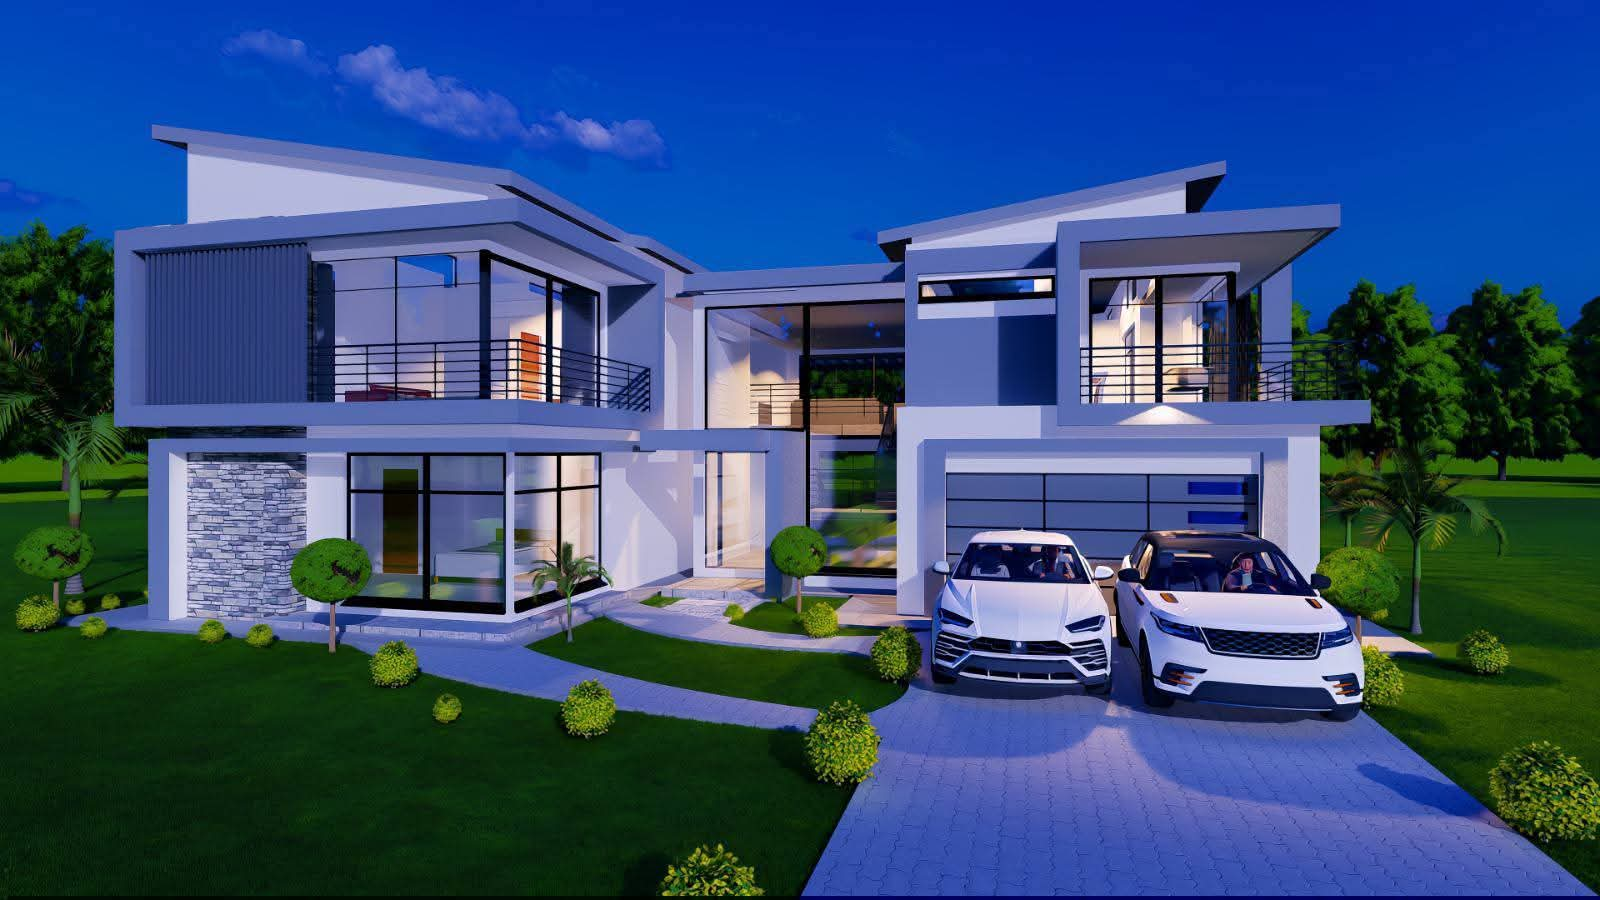
Modern Two-Storey Residence

Modern Two-Storey Residence

Full 3D render developed at design stage for client approval.
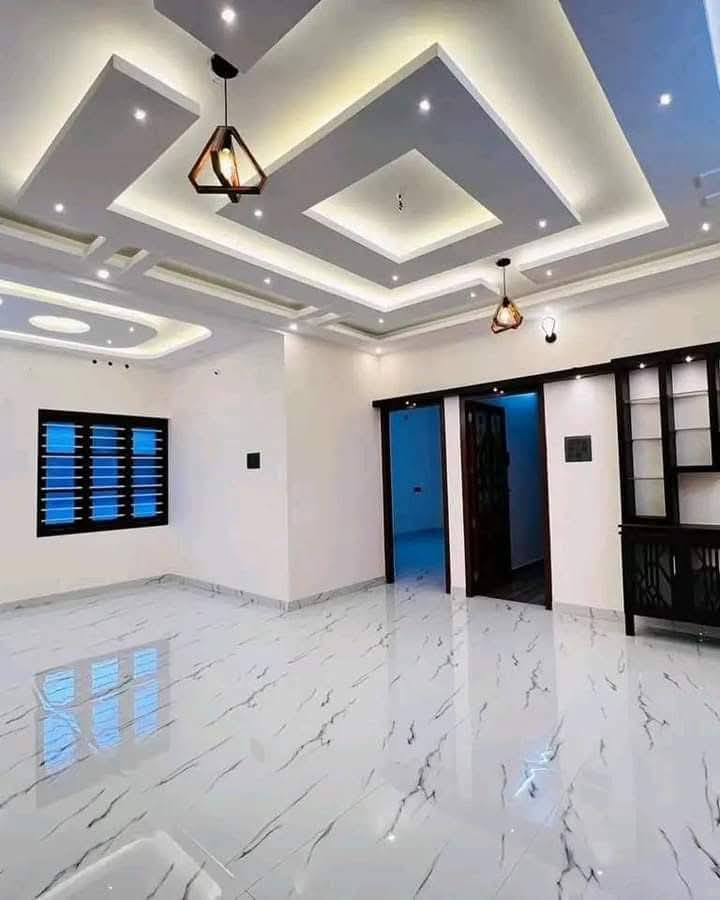
Interior & Ceiling Design

Interior & Ceiling Design

Detailed ceiling, lighting and finishes planning ahead of installation.
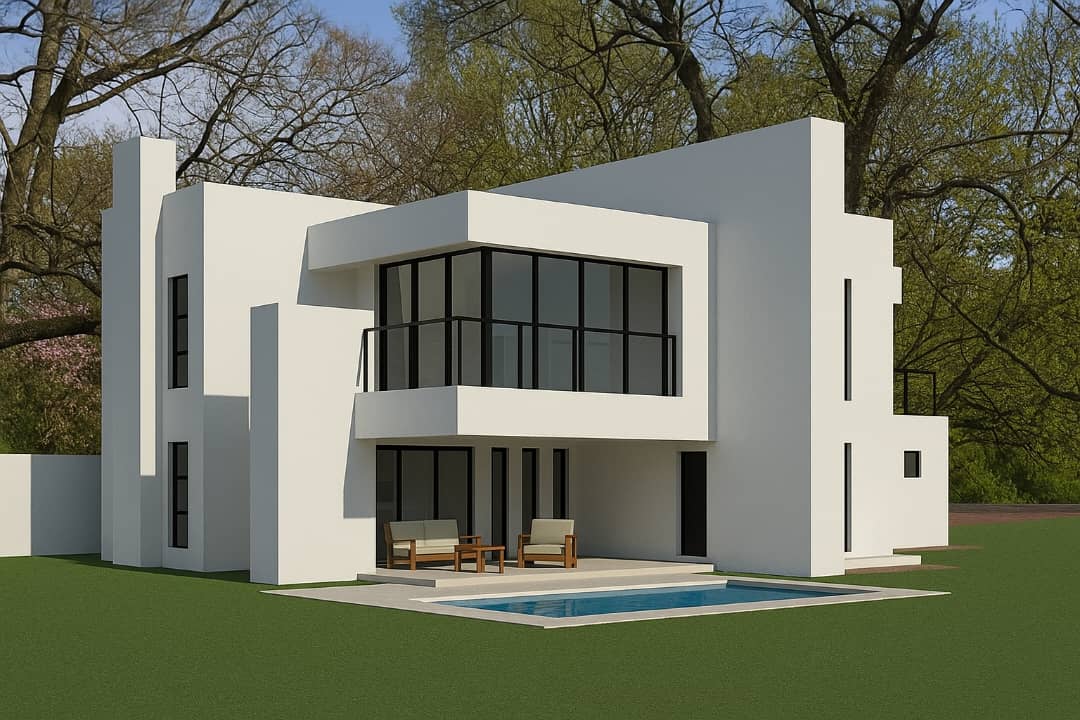
Contemporary Residence Design

Contemporary Residence Design

Two-storey architectural concept with expansive windows and outdoor living space.
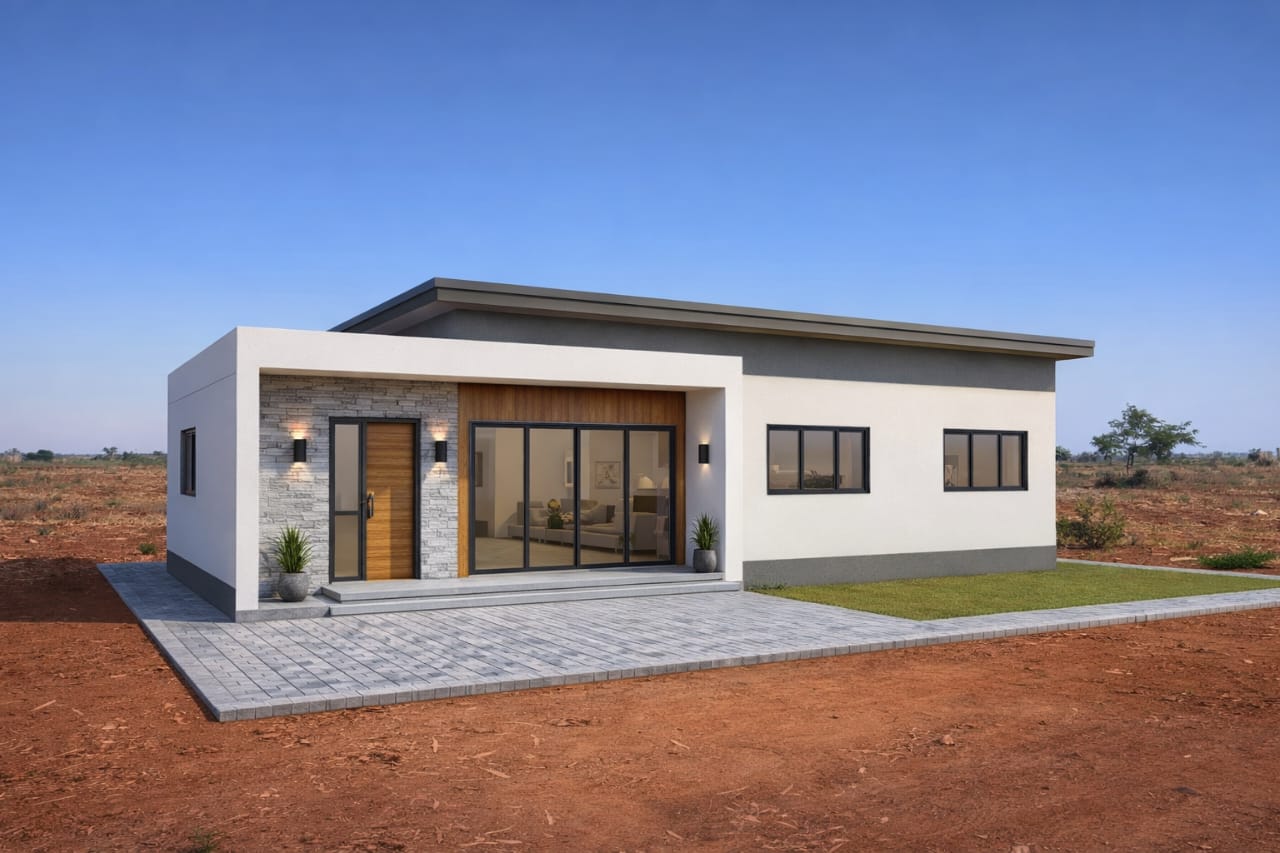
Single-Storey Residence Design

Single-Storey Residence Design

Architectural concept with a sheltered entrance and modern exterior finishes.
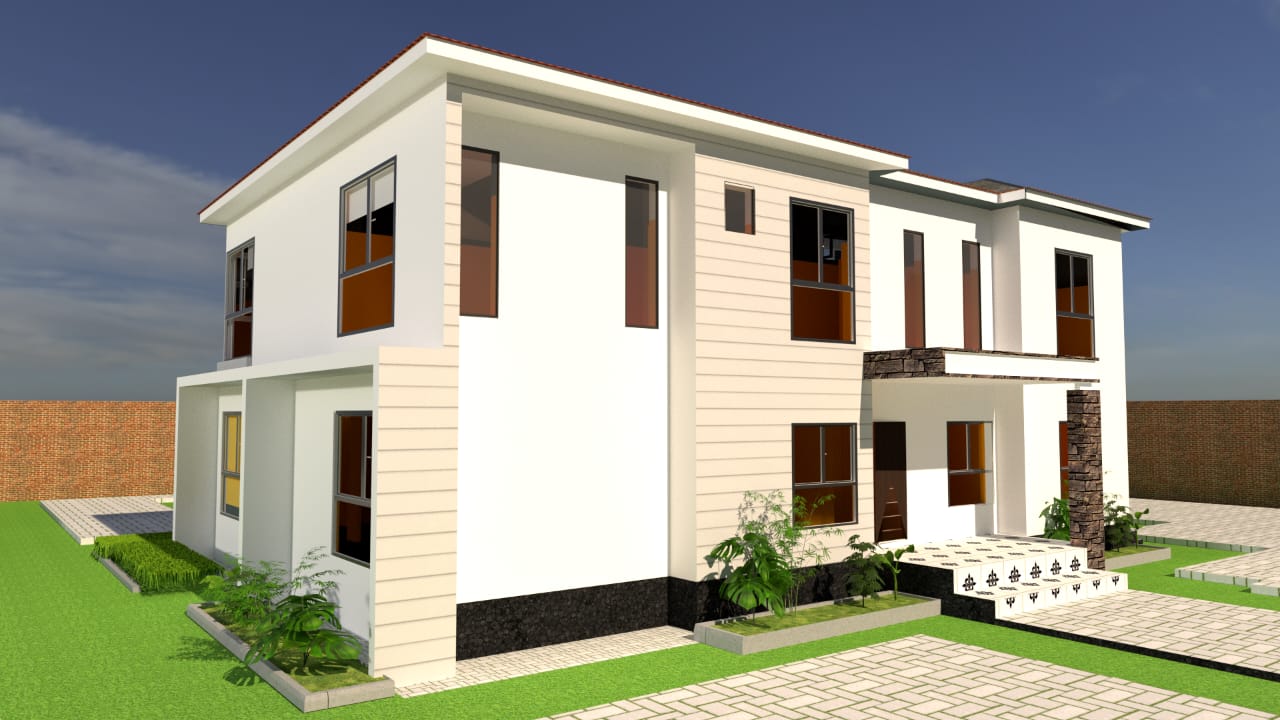
Family Residence Concept

Family Residence Concept

Two-storey 3D concept with paved driveway and landscaped yard.
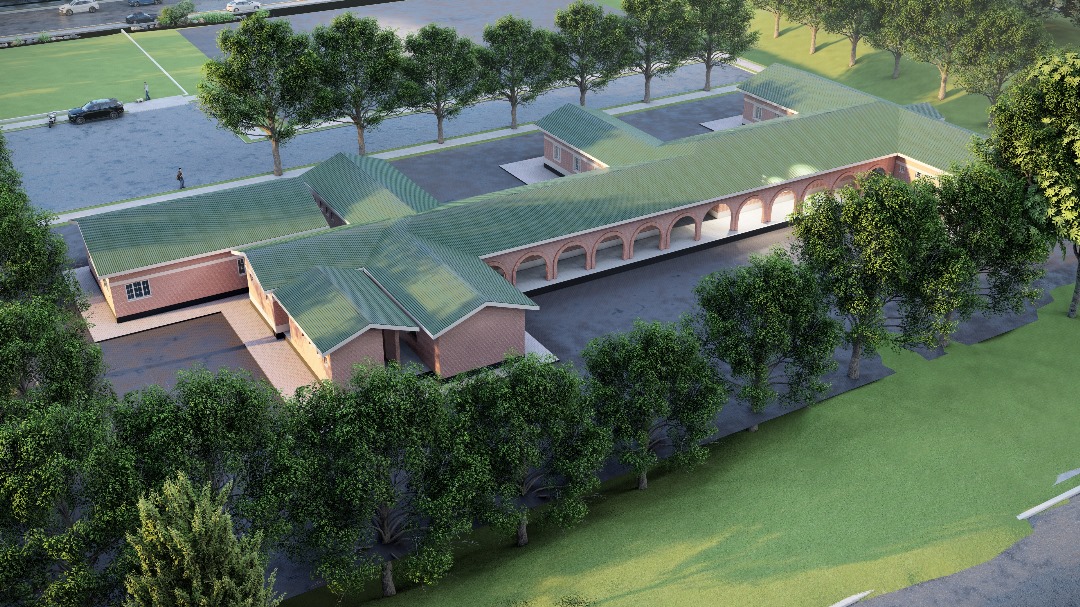
Institutional Campus Layout

Institutional Campus Layout

Aerial 3D render of a multi-block institutional development with parking and sports grounds.
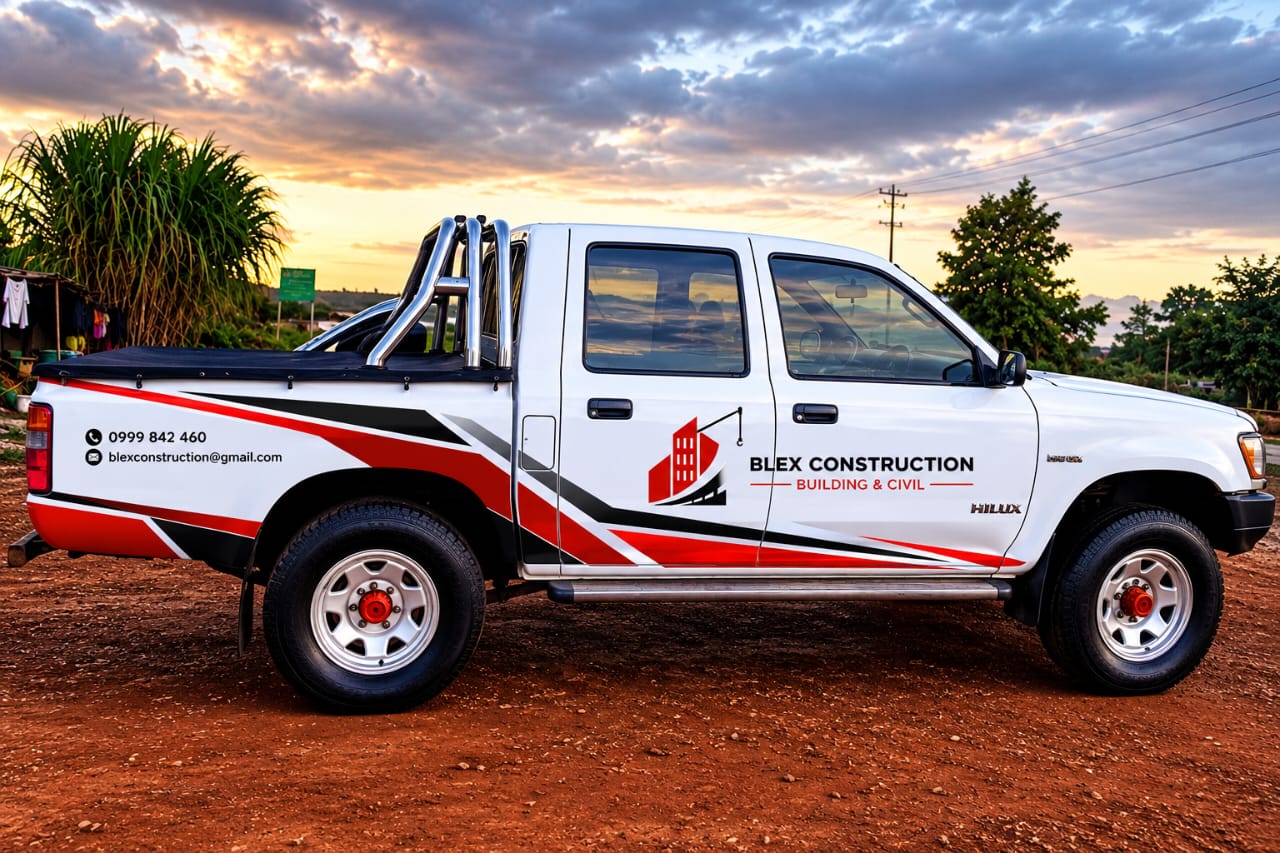
On site, every day

Why Clients Choose Blex Construction

  • Professional & skilled team
  • Quality materials & workmanship
  • On-time delivery
  • Transparent project management
  • Integrity and reliability
Blex Construction branded vehicleBlex Construction team laying block walls on siteConcrete works and site preparation in progressWorker plastering interior wallsCraftsman finishing tiled flooringCeiling framing being installedFinished wall panelling and tiled corridorStructural works on an institutional block
Get in touch

Let's Build Together

Community Development House, Room 5 behind MBCTV,
P.O. Box 1034, Blantyre, Malawi

Chat on WhatsApp

Request a quote